<-- style PDP --> 1163 Sauterne Park, Orleans - Detached for sale for $689,900
  • for sale

1163 Sauterne Park

Orleans, Ontario, K1C 2H3 - Convent Glen

$689,900

  • Neighbourhood

    Convent Glen

  • Major Intersection

    Jeanne-d'Arc Blvd N,

  • Listed Since: 12 day(s)

  • Last update: 7 day(s) ago

Overview

  • Property Type

    Detached, 2-Storey

  • Bedrooms

    3

  • Bathrooms

    2

  • Basement

    Finished

  • Kitchen

    1

  • Total Parking

    5 (1 Attached Garage)

  • Lot Size

    40x115 (Feet)

  • Taxes

    $4,820.09 (2025)

  • Type

    Freehold

Property Description

Property description for 1163 Sauterne Park, Orleans

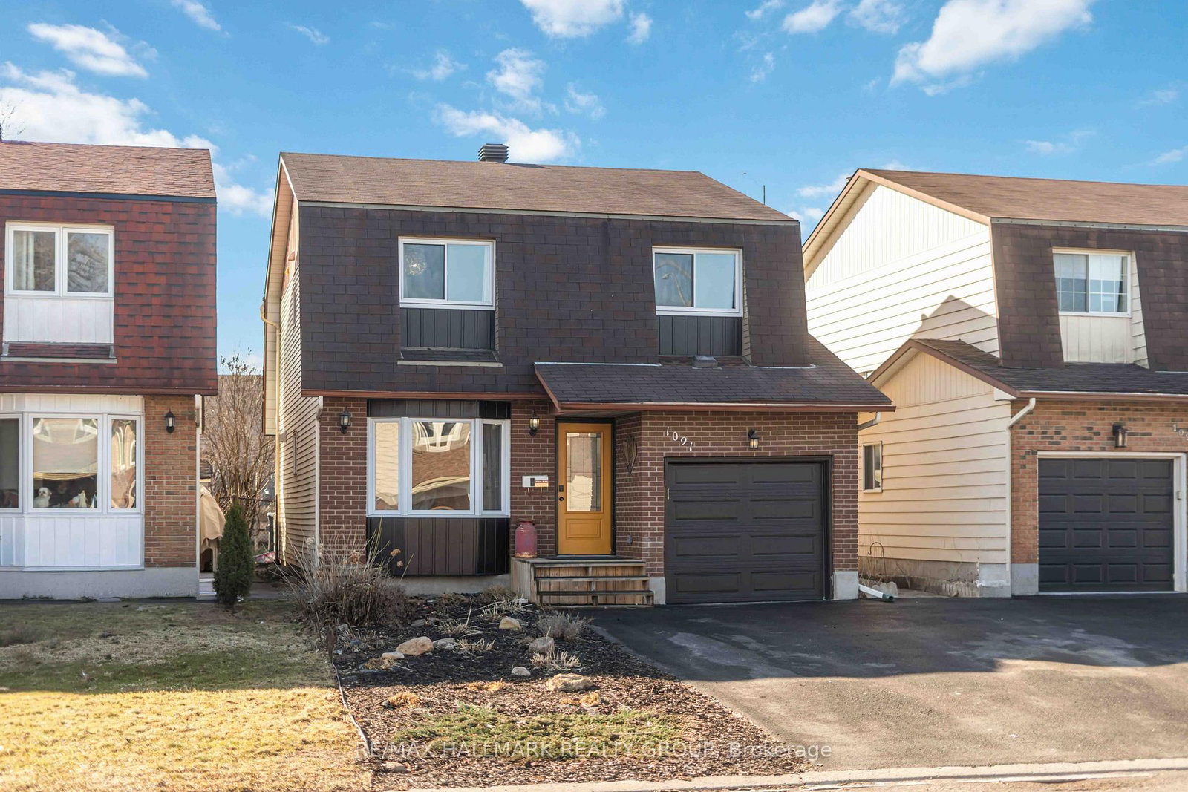
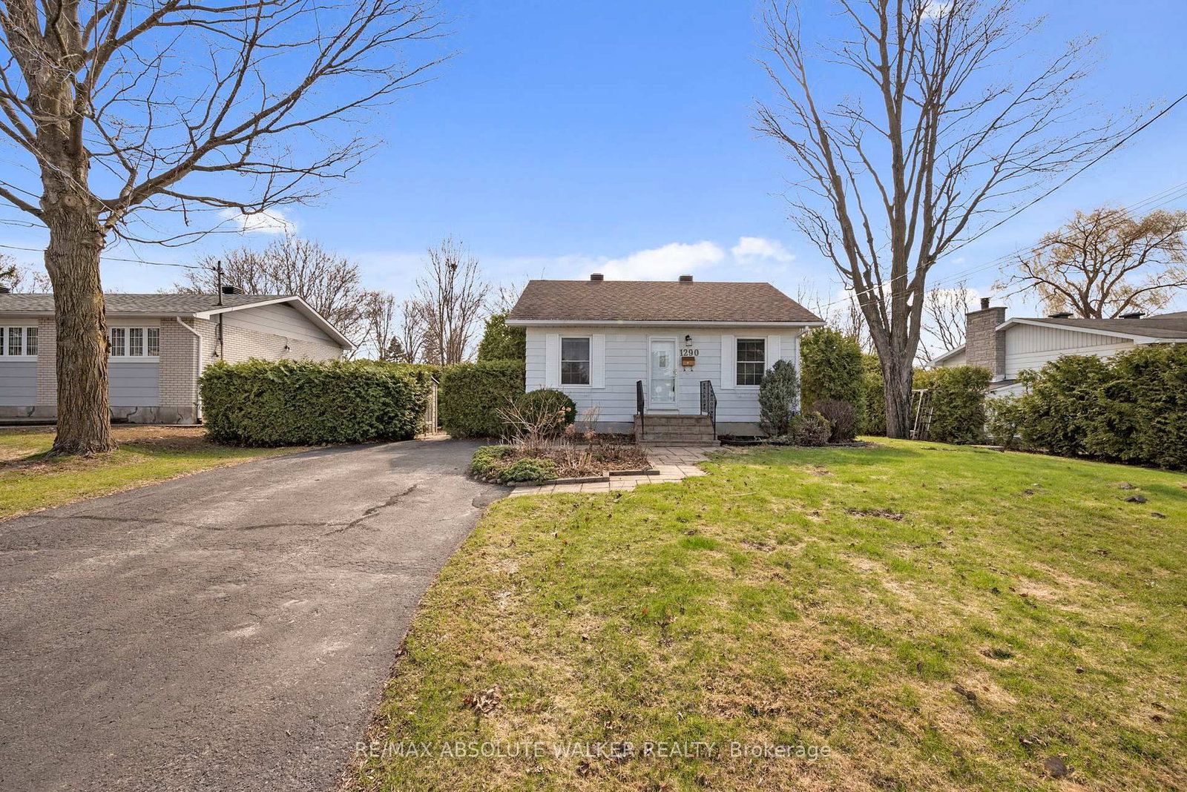
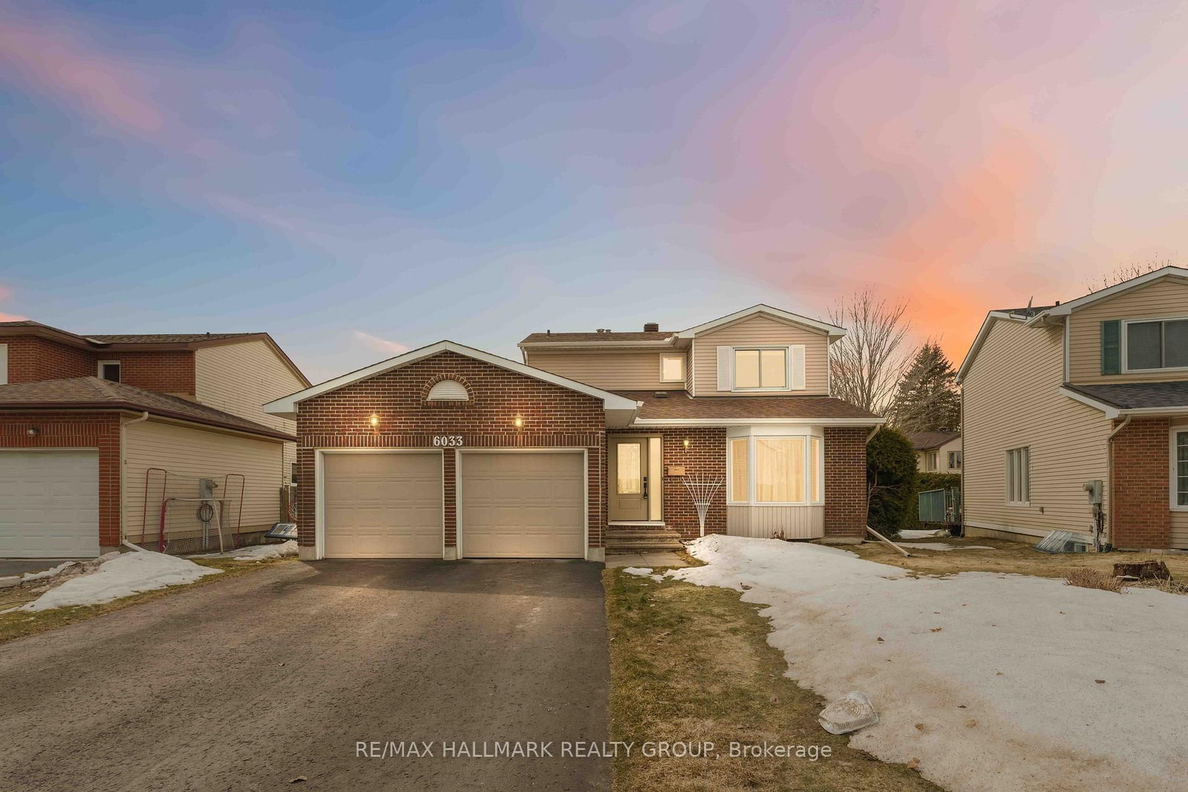
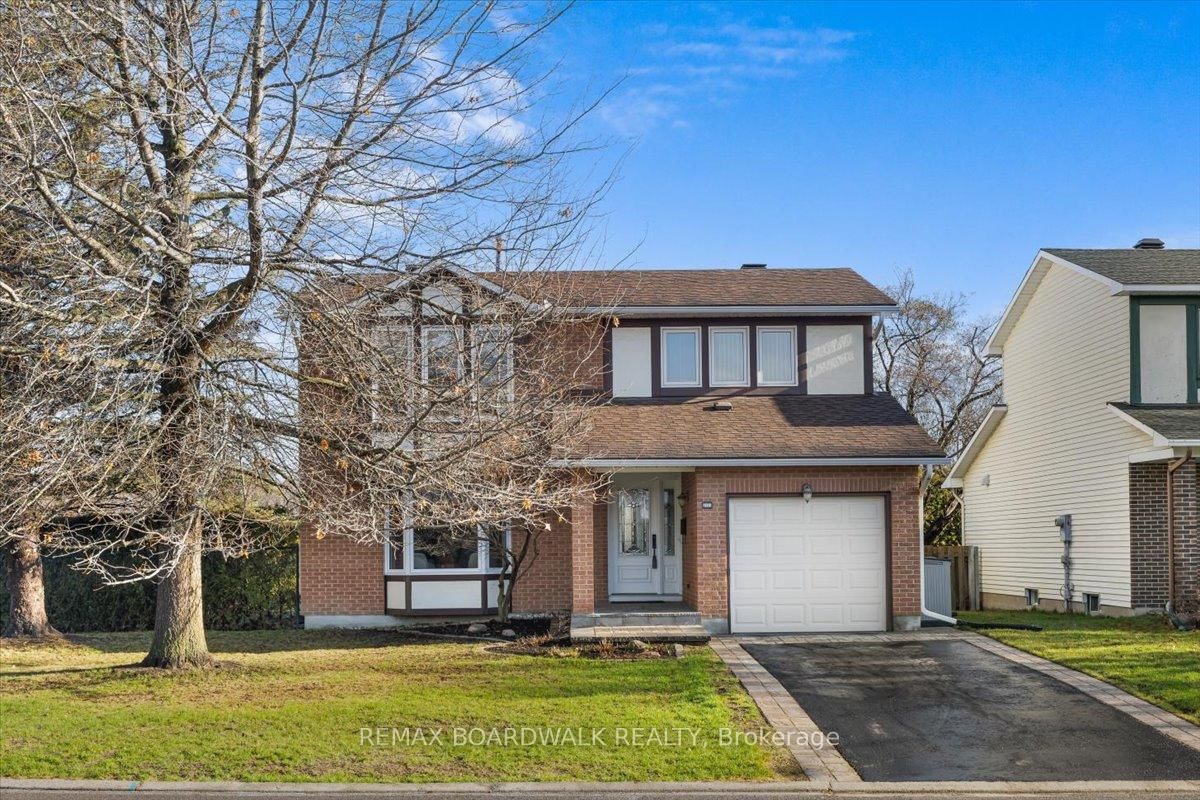
Welcome to this beautifully maintained & updated 3-bedroom family home offering approximately 2,114 sq. ft. of inviting living space, No REAR NEIGHBOURS & backing onto a scenic walking path that leads directly to the park! The curb appeal begins w/landscaped gardens, manicured hedges & interlock patio to create a welcoming first impression. Discover beautiful hardwood floors throughout both levels, complemented by a hardwood staircase leading to the second floor. The main level offers an elegant formal living room highlighted by a charming bay window & crown molding. A separate dining room, also adorned w/crown molding, provides the perfect setting for entertaining. The spacious kitchen features ample cabinetry, pot lighting, a mosaic tile backsplash, a stainless steel refrigerator (22), eat-in area & patio drs leading to the screened-in porch. A welcoming family room features a cozy fireplace & picturesque views of the backyard. The screened-in porch is surrounded by windows offering direct access to the deck & landscaped backyard. A powder rm, side entrance & inside entry to the garage complete this lvl! Upstairs, the expansive primary bedroom offers exceptional space & comfort, highlighted by a new skylight (22)! Two additional generously sized bedrooms provide ample space & the bright hallway overlooks the family room below through a stylish glass window. The fully renovated main bathroom (11) is beautifully appointed w/a separate shower, soaker tub, modern vanity, updated flooring & quality finishes. Additional space for a recreation rm in the basement w/laundry & storage. Highlights include high-end blinds throughout, PVC windows, newer exterior doors, patio door(13) & furnace(15) & roof(09). The fully fenced backyard features a winding patio stone walkway through mature perennial gardens, a garden shed & direct access to the walking path behind the property. Located within walking distance to schools, close amenities & the future Jeanne d'Arc LRT station.

Listed by ROYAL LEPAGE PERFORMANCE REALTY

  • MLS #

    X13230002

  • Sq. Ft

    1500-2000

  • Sq. Ft. Source

    MLS

  • Lot Irregularities

    n/a

  • Year Built

    Available Upon Request

  • Pool

    None

  • Drive

    Lane, Inside Entry

  • Garage

    Attached, 1 spaces

  • Total Parking

    5

  • Family Room

    Y

  • Den

    Y

  • Exterior

    Brick

  • Fireplace

    Y

  • Roof

    Asphalt Shingle

  • Foundation

    Poured Concrete

  • Elevator

    n/a

  • Water View

    n/a

  • Laundry Level

    Lower

  • Heat

    Forced Air

  • A/C

    Central Air

  • Water

    Municipal

  • Water Supply

    n/a

  • Sewers

    Sewers

  • Central Vac

    N

  • Living

    3.26 x 5.31 ft Main level

    hardwood floor, Bay Window, Crown Moulding

  • Dining

    3.16 x 3.09 ft Main level

    hardwood floor, Crown Moulding

  • Kitchen

    3.25 x 4.28 ft Main level

    Eat-In Kitchen, W/O To Porch, Pot Lights

  • Family

    4.92 x 4.13 ft Main level

    Fireplace, hardwood floor

  • Bathroom

    1.78 x 0.8 ft Main level

    2 Pc Bath

  • Foyer

    2.04 x 6.52 ft Main level

  • Sunroom

    2.95 x 3.28 ft Main level

    W/O To Deck

  • Primary

    3.21 x 7.14 ft 2nd level

    hardwood floor, Skylight

  • 2nd Br

    3.9 x 5.1 ft 2nd level

    Hardwood Floor

  • 3rd Br

    4.28 x 3.13 ft 2nd level

    Hardwood Floor

  • Bathroom

    1.86 x 3.8 ft 2nd level

    4 Pc Bath

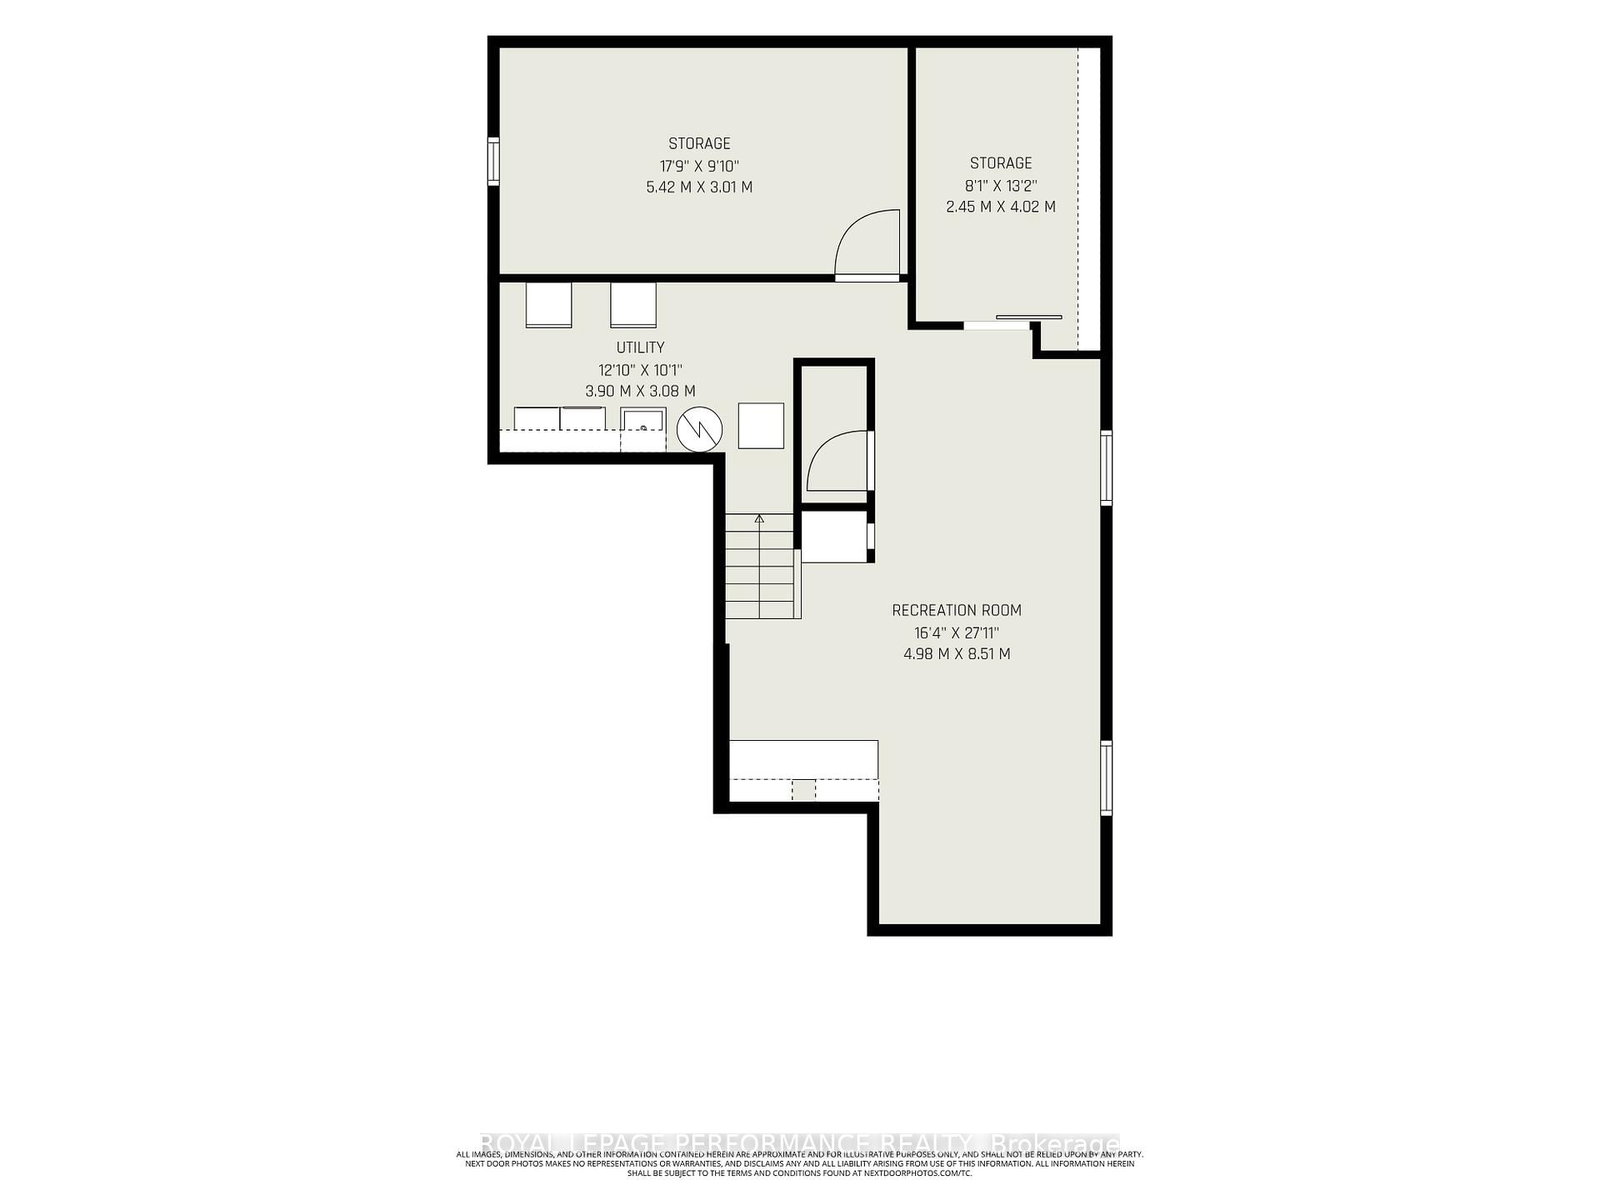
  • Rec

    4.98 x 8.51 ft Lower level

  • Utility

    3.9 x 3.08 ft Lower level

    Combined W/Laundry

  • Other

    5.42 x 3.01 ft Lower level

  • Other

    2.45 x 4.02 ft Lower level

  • MLS #

    X13230002

  • Sq. Ft

    1500-2000

  • Sq. Ft. Source

    MLS

  • Lot Irregularities

    n/a

  • Year Built

    Available Upon Request

  • Pool

    None

  • Drive

    Lane, Inside Entry

  • Garage

    Attached, 1 spaces

  • Total Parking

    5

  • Family Room

    Y

  • Den

    Y

  • Exterior

    Brick

  • Fireplace

    Y

  • Roof

    Asphalt Shingle

  • Foundation

    Poured Concrete

  • Elevator

    n/a

  • Water View

    n/a

  • Laundry Level

    Lower

  • Heat

    Forced Air

  • A/C

    Central Air

  • Water

    Municipal

  • Water Supply

    n/a

  • Sewers

    Sewers

  • Central Vac

    N

  • Living

    3.26 x 5.31 ft Main level

    hardwood floor, Bay Window, Crown Moulding

  • Dining

    3.16 x 3.09 ft Main level

    hardwood floor, Crown Moulding

  • Kitchen

    3.25 x 4.28 ft Main level

    Eat-In Kitchen, W/O To Porch, Pot Lights

  • Family

    4.92 x 4.13 ft Main level

    Fireplace, hardwood floor

  • Bathroom

    1.78 x 0.8 ft Main level

    2 Pc Bath

  • Foyer

    2.04 x 6.52 ft Main level

  • Sunroom

    2.95 x 3.28 ft Main level

    W/O To Deck

  • Primary

    3.21 x 7.14 ft 2nd level

    hardwood floor, Skylight

  • 2nd Br

    3.9 x 5.1 ft 2nd level

    Hardwood Floor

  • 3rd Br

    4.28 x 3.13 ft 2nd level

    Hardwood Floor

  • Bathroom

    1.86 x 3.8 ft 2nd level

    4 Pc Bath

  • Rec

    4.98 x 8.51 ft Lower level

  • Utility

    3.9 x 3.08 ft Lower level

    Combined W/Laundry

  • Other

    5.42 x 3.01 ft Lower level

  • Other

    2.45 x 4.02 ft Lower level

Thinking of Selling?

Find Out Your Home’s Value in Today’s Market!

No Email or Signup is required to view your home estimate.

estimate your home value

Contact Manoj Kukreja

Sales Representative,
Century 21 People’s Choice Realty Inc.,
Brokerage
(647) 576 - 2100

Manoj profile avatar

Mortgage Calculator

This data is for informational purposes only.

Mortgage Payment per month

Principal Amount

Interest

Total Payable

Amortization

Amortization

Closing Cost Calculator

This data is for informational purposes only.

Closing Cost Total for this property

Total Cash flow for purchasing this property

Down Payment(%)*
Additional information

Provincial Land Transfer Tax

Ontario Land Transfer Tax Rebate

Toronto Land Transfer Tax

Toronto Land Transfer Tax Rebate

PST on CMHC Insurance Premium

Lawyer Fees

$2,825

Government Registration Fee's

$164

Title Insurance

Closing Cost Total

Total Cash flow for purchasing this property

Provincial Land Transfer Tax

Ontario Land Transfer Tax Rebate

Toronto Land Transfer Tax

Toronto Land Transfer Tax Rebate

PST on CMHC Insurance Premium

Lawyer Fees

$2,825

Government Registarion Fee's

$164

Title Insurance

Down Payment(%)*

* A down payment of less than 20% is permitted only for first-time home buyers purchasing their principal residence. The minimum down payment required is 5% for the portion of the purchase price up to $500,000, and 10% for the portion between $500,000 and $1,500,000. For properties priced over $1,500,000, a minimum down payment of 20% is required.

Thinking of Selling?

Find Out Your Home’s Value in Today’s Market!

No Email or Signup is required to view your home estimate.

estimate your home value

Contact Manoj Kukreja

Sales Representative, Century 21 People’s Choice Realty Inc., Brokerage
(647) 576 - 2100

Manoj profile avatar

Recent Sold Listings in Convent Glen, Orleans

Popular Cities